

Back
C2 Driftwood
$1,584 per month
/
C2 Driftwood
3 bed
2 bath
1,247
SqFt
Floor plan overview
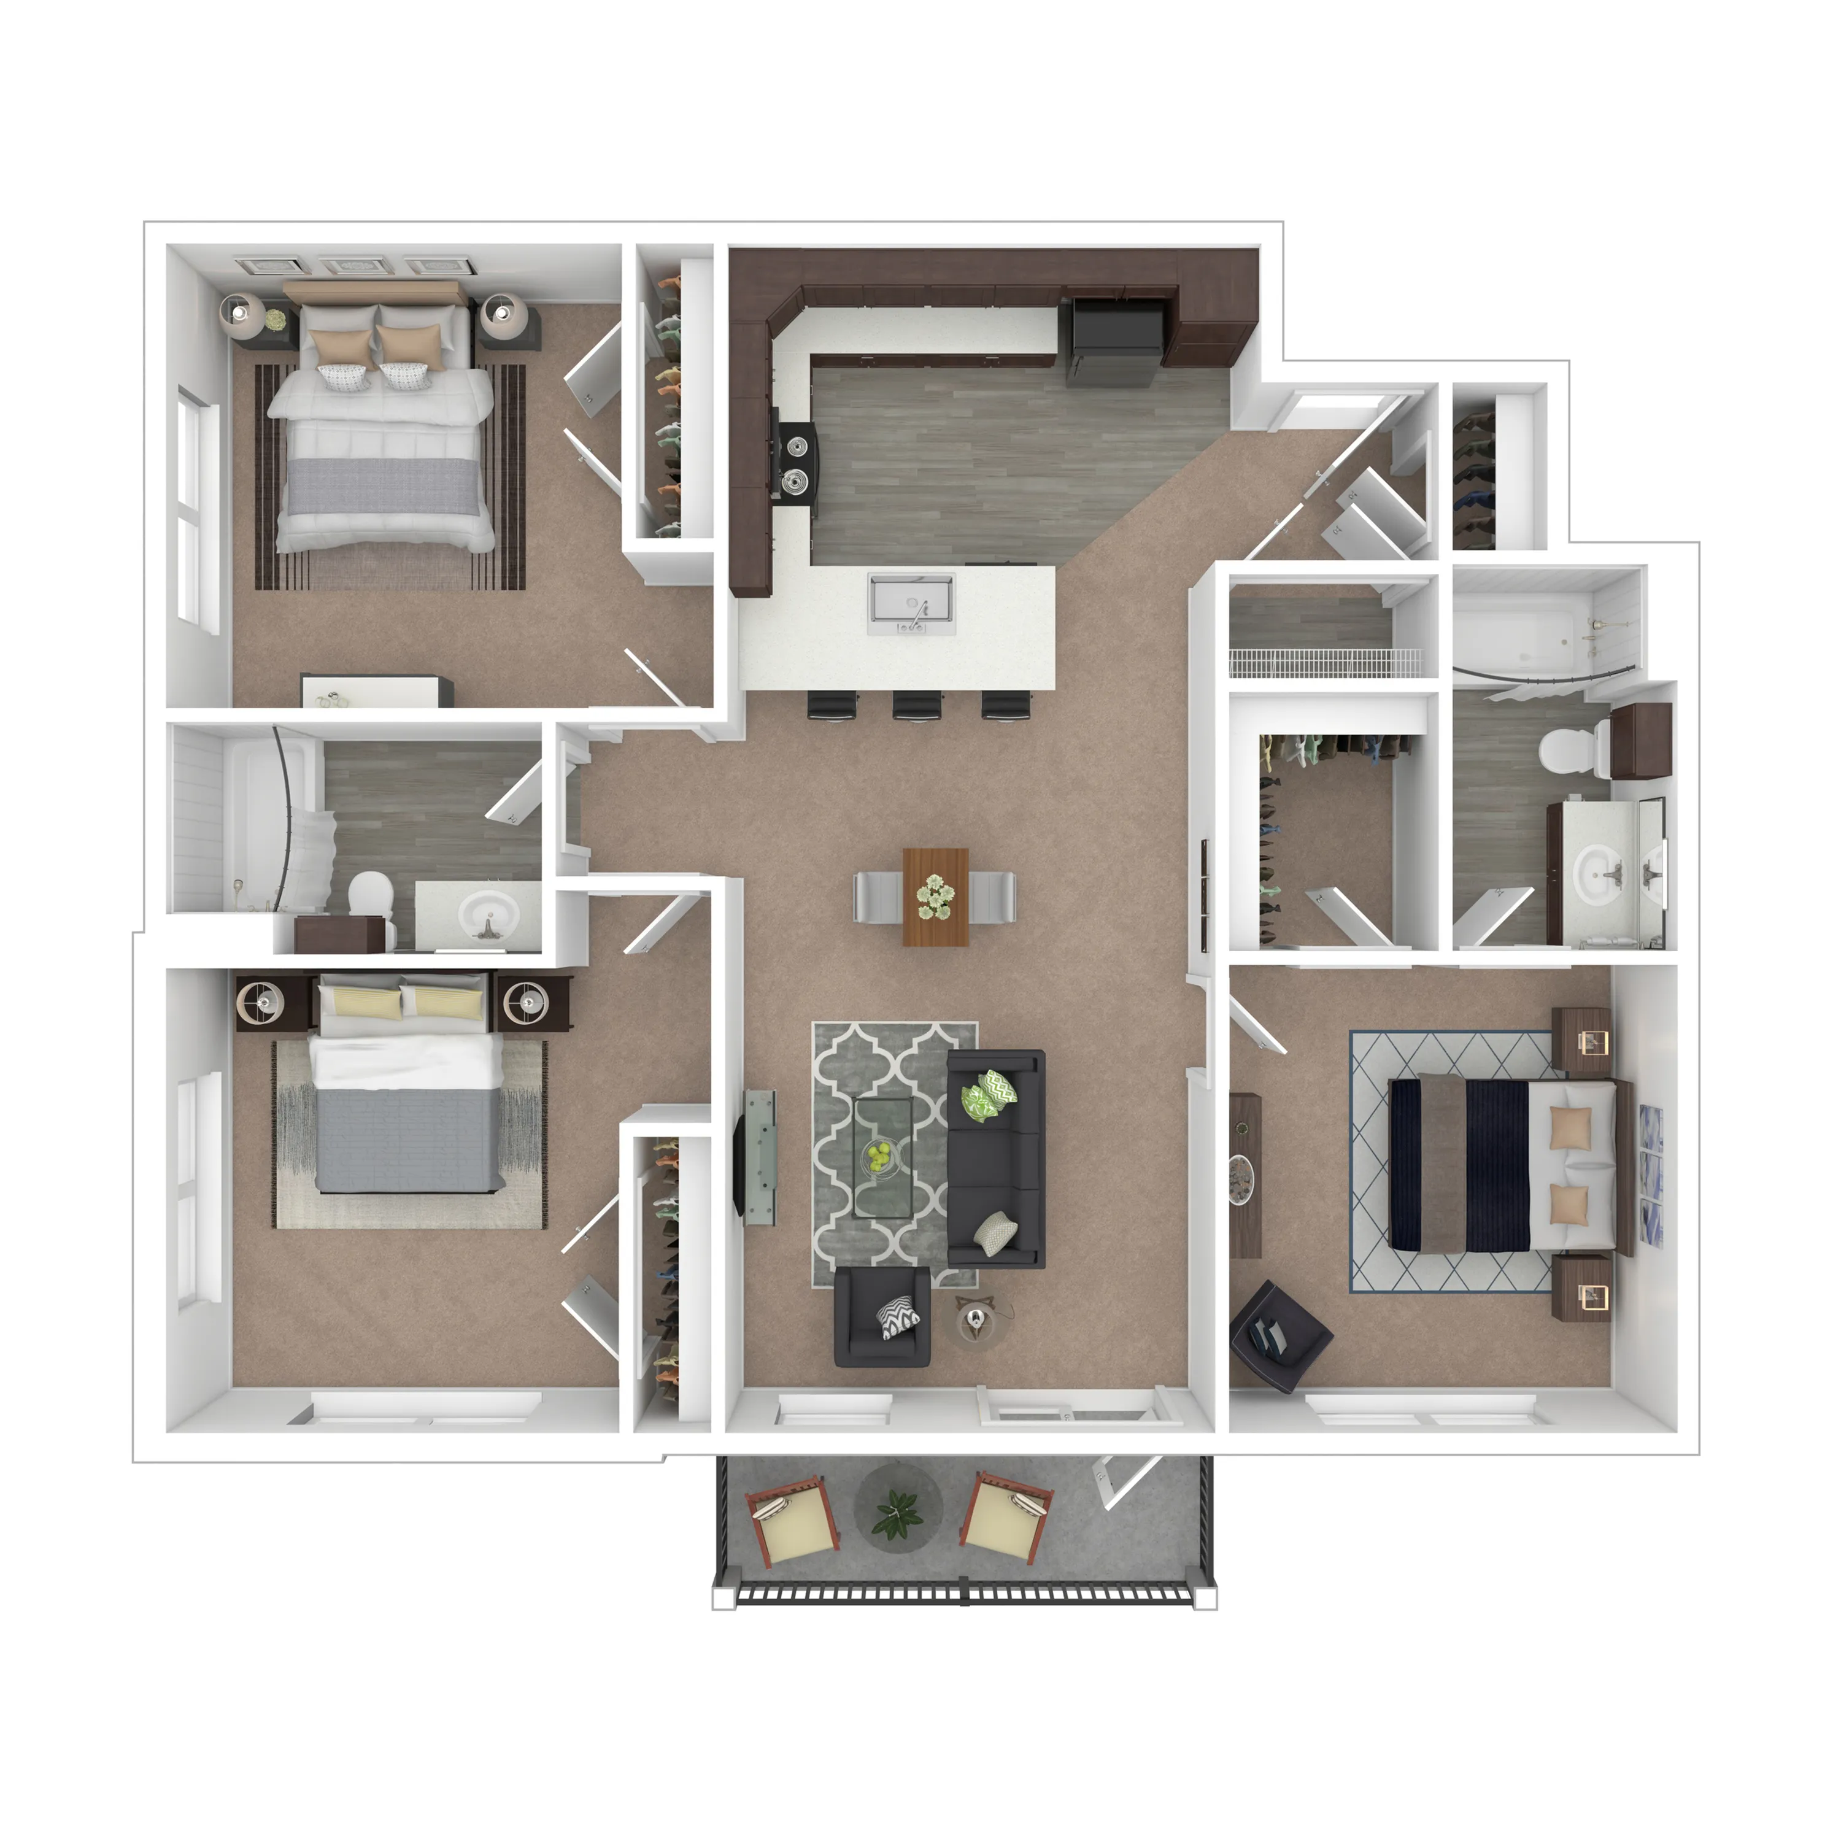
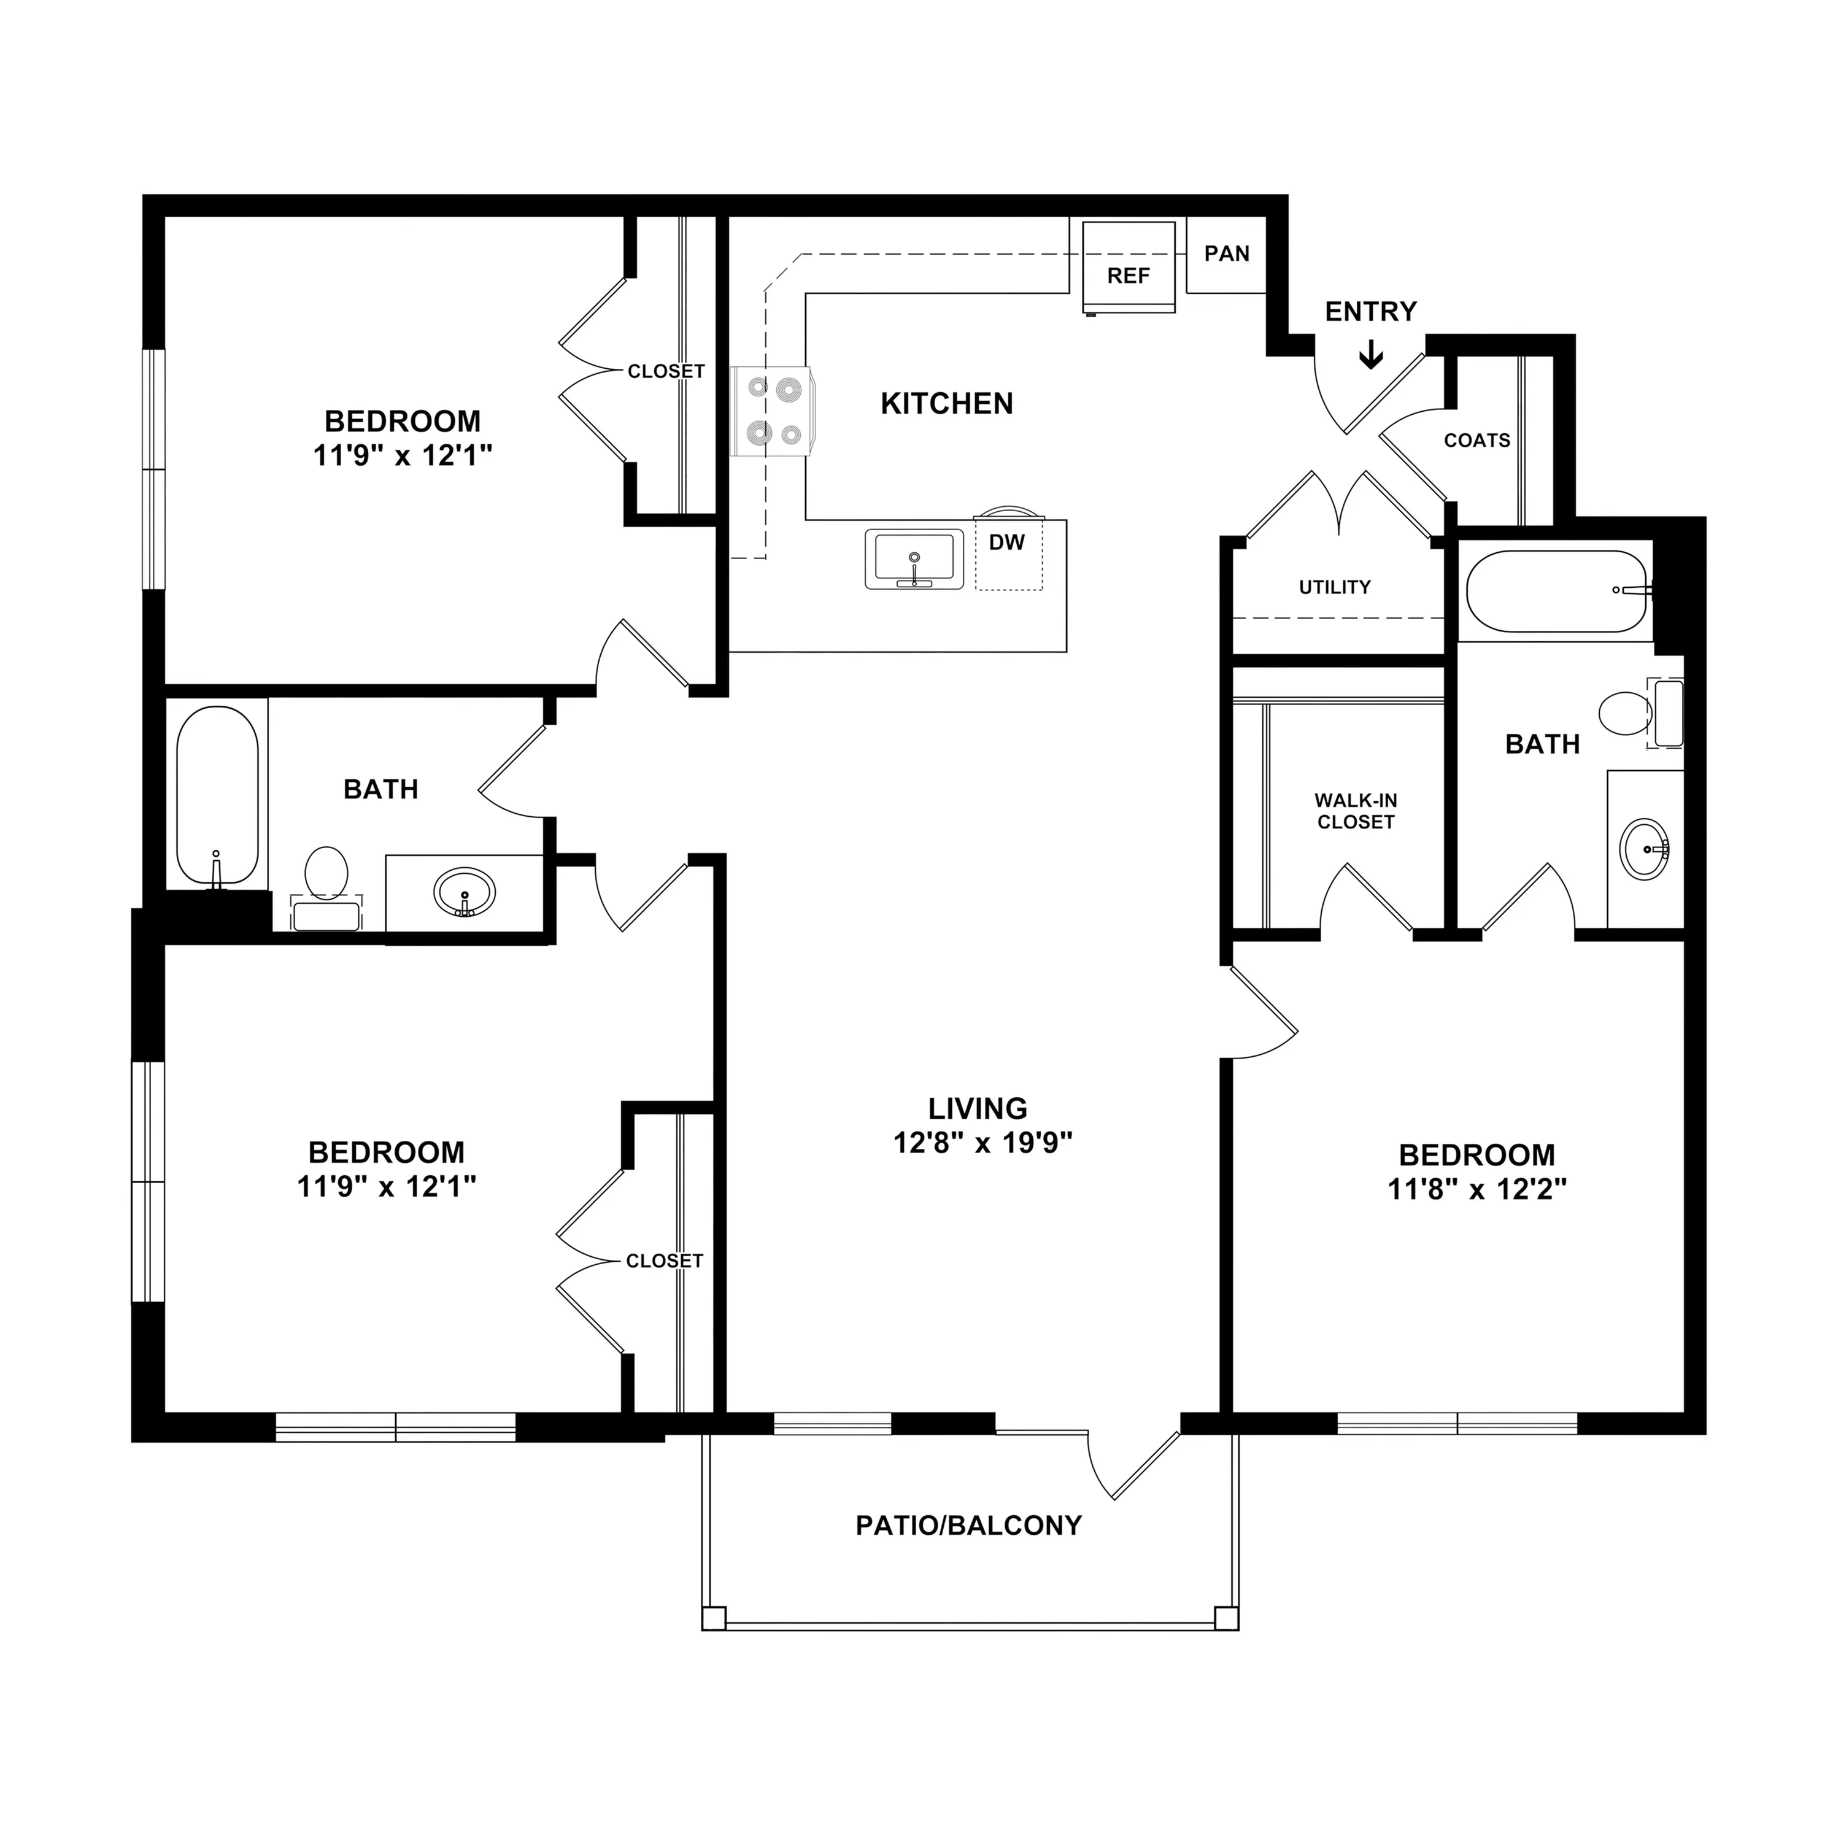
Introducing the 3C Driftwood Floor Plan in Indianapolis, specifically designed to offer a contemporary and luxurious lifestyle experience. With 3 bedrooms and 2 bathrooms spread over 1247 sq ft, this plan provides an ideal backdrop for comfort and style. The thoughtfully crafted layout incorporates innovative amenities such as stainless steel appliances, an open-concept living area, and elegant finishes throughout. Immerse yourself in a dynamic living environment that promotes convenience and flexibility. Contact us today to schedule your tour of this exceptional floor plan.
Features & Highlights
Total Electric
Large kitchen Island
Balcony or patio access
Three Bedrooms
Walk-in Closet
Faux wood cordless blinds
Open concept kitchen
Recessed ceiling lighting
Washer
$1,584 per month
3/2
Beds/Baths
1,247
SqFt
Available Units
0 availableFilter Listed Units
Customize your search with filters for price, size, bedrooms, and amenities
0 filters applied
No Units
No Units available currently.
Try changing or removing some of your filters to see if availability changes.
Frequently Asked Questions
The monthly rent for the C2 Driftwood floor plan at Turtle Creek starts at $1,584.00 per month. Pricing may vary based on specific unit features and lease term.
The C2 Driftwood floor plan features 3 bedrooms and 2 bathrooms.
The C2 Driftwood floor plan is approximately 1,247 square feet. Actual square footage may vary by unit.
Pet information is available for Turtle Creek. Please refer to the property's pet policy page for full details on pet allowances and any applicable fees.