

Back
C4 Delta
$1,598 per month
/
C4 Delta
3 bed
2 bath
1,416
SqFt
Floor plan overview
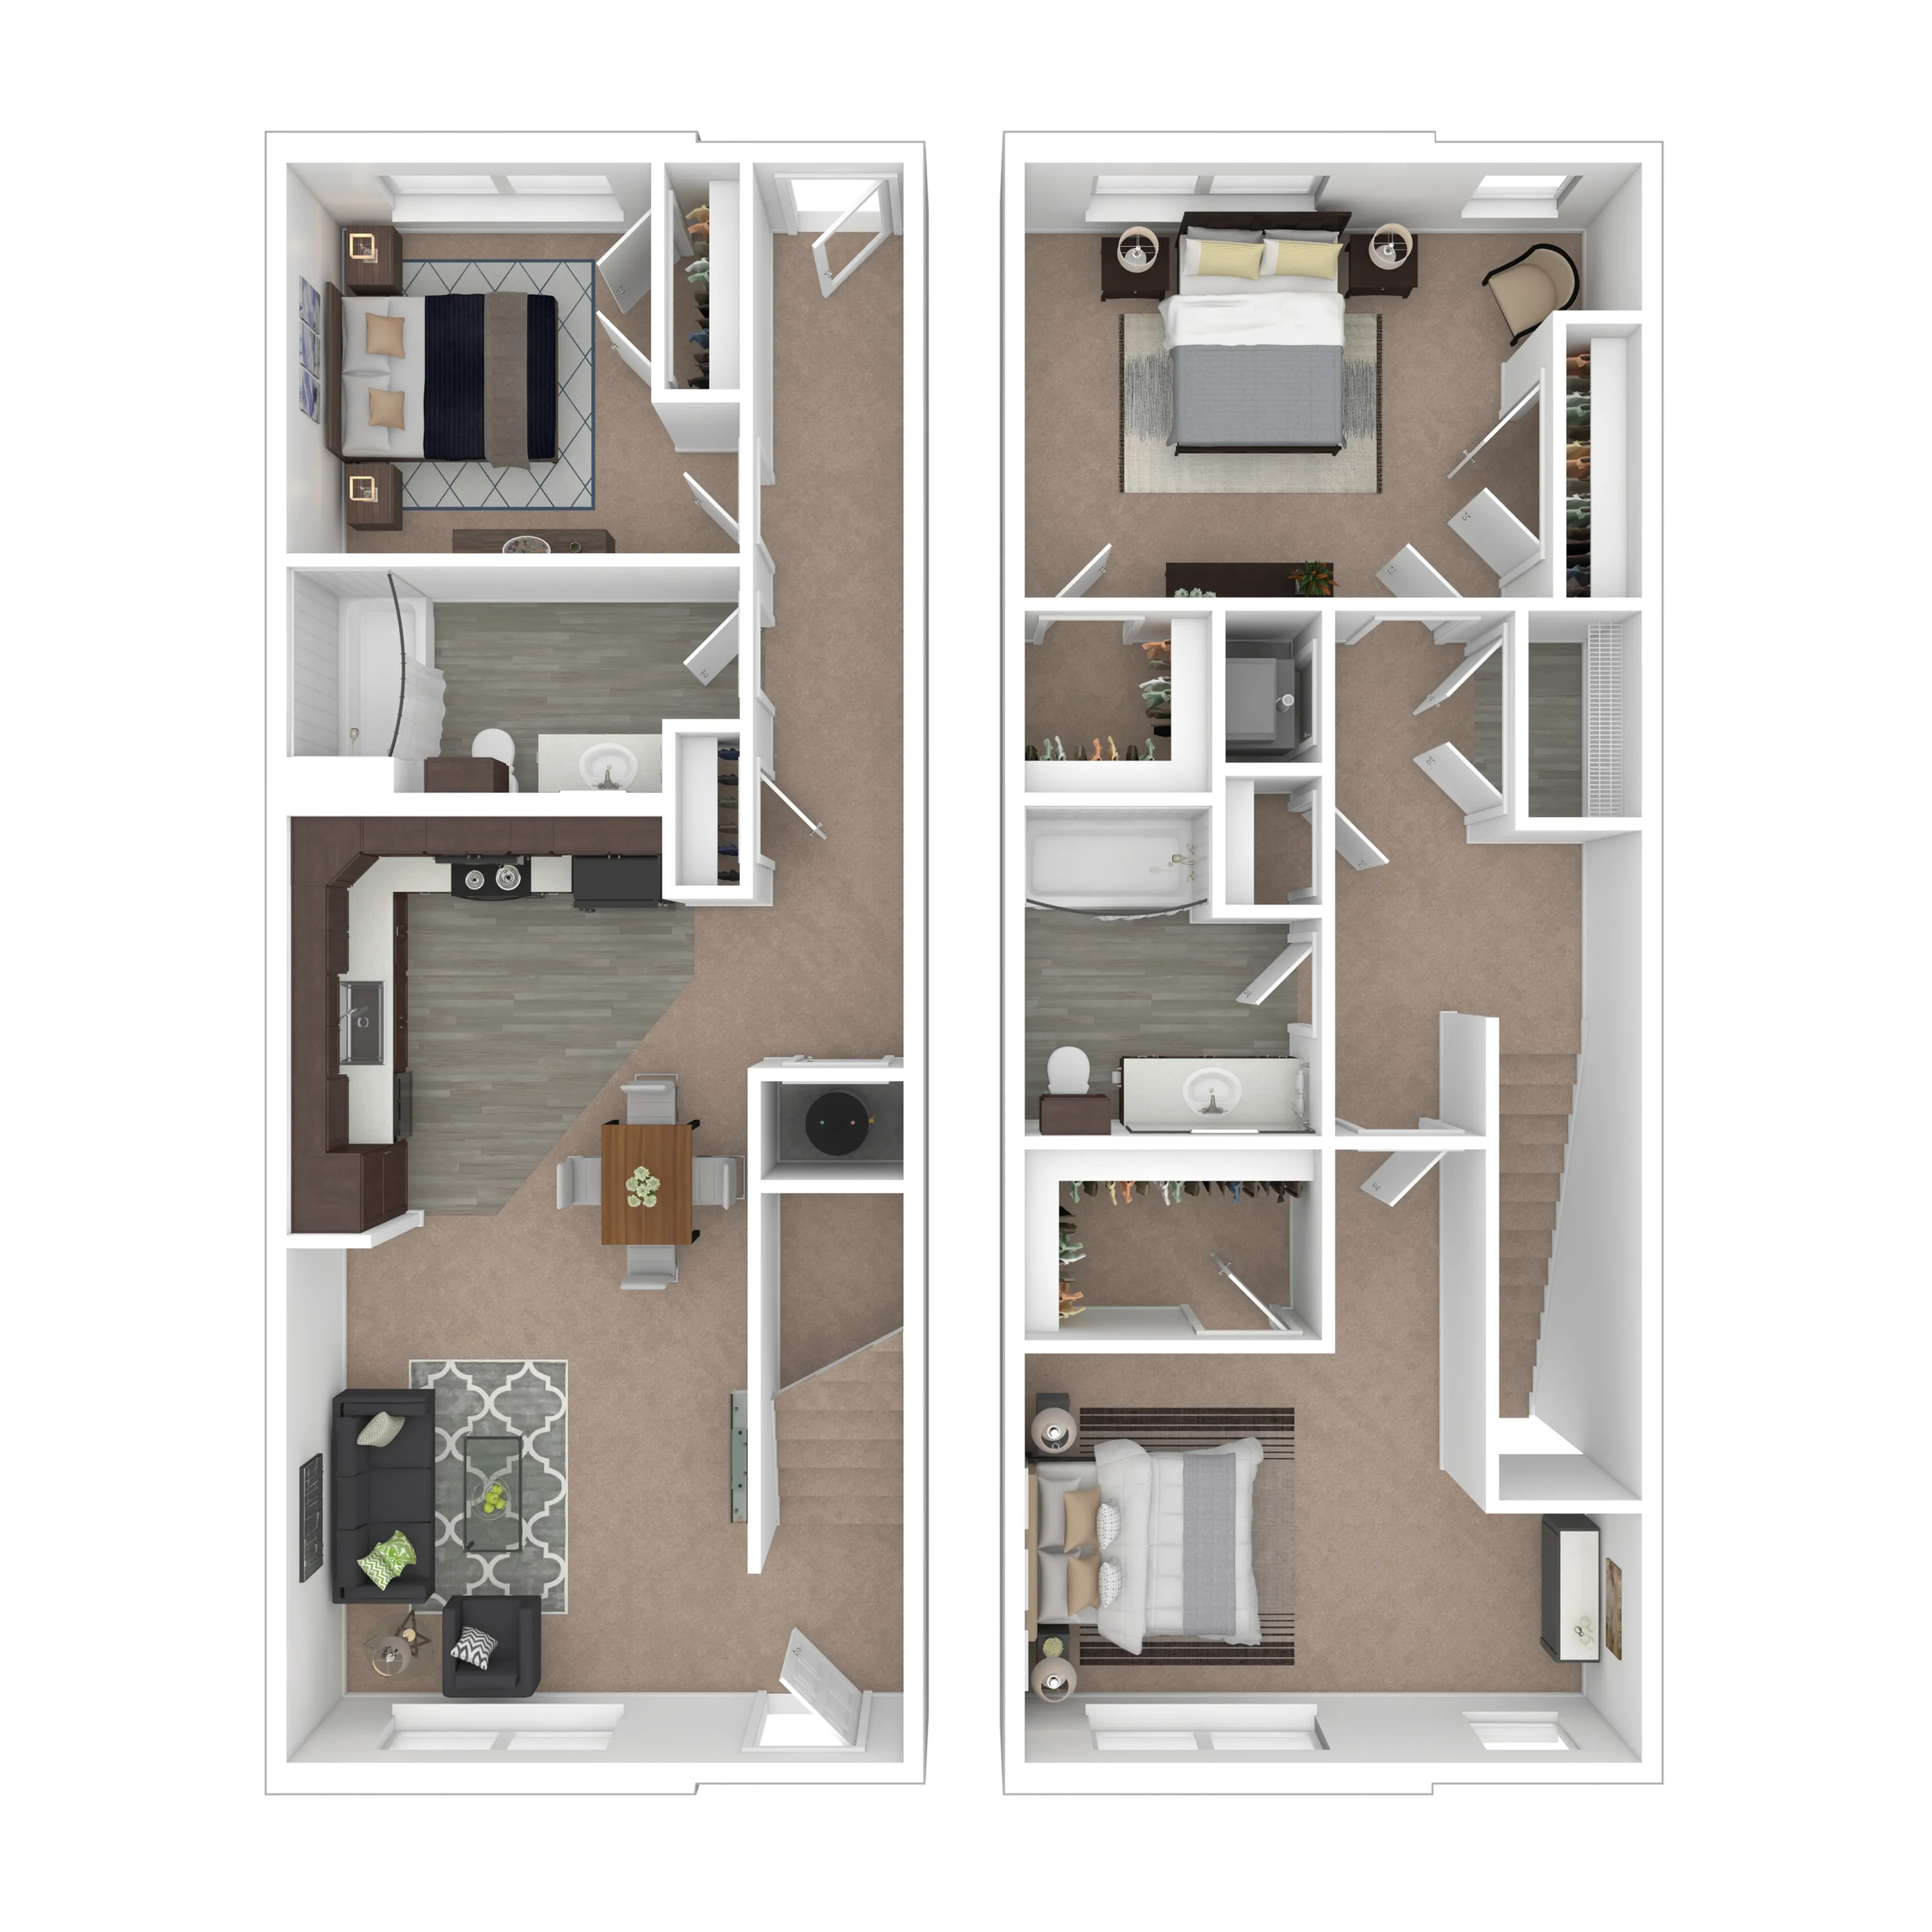
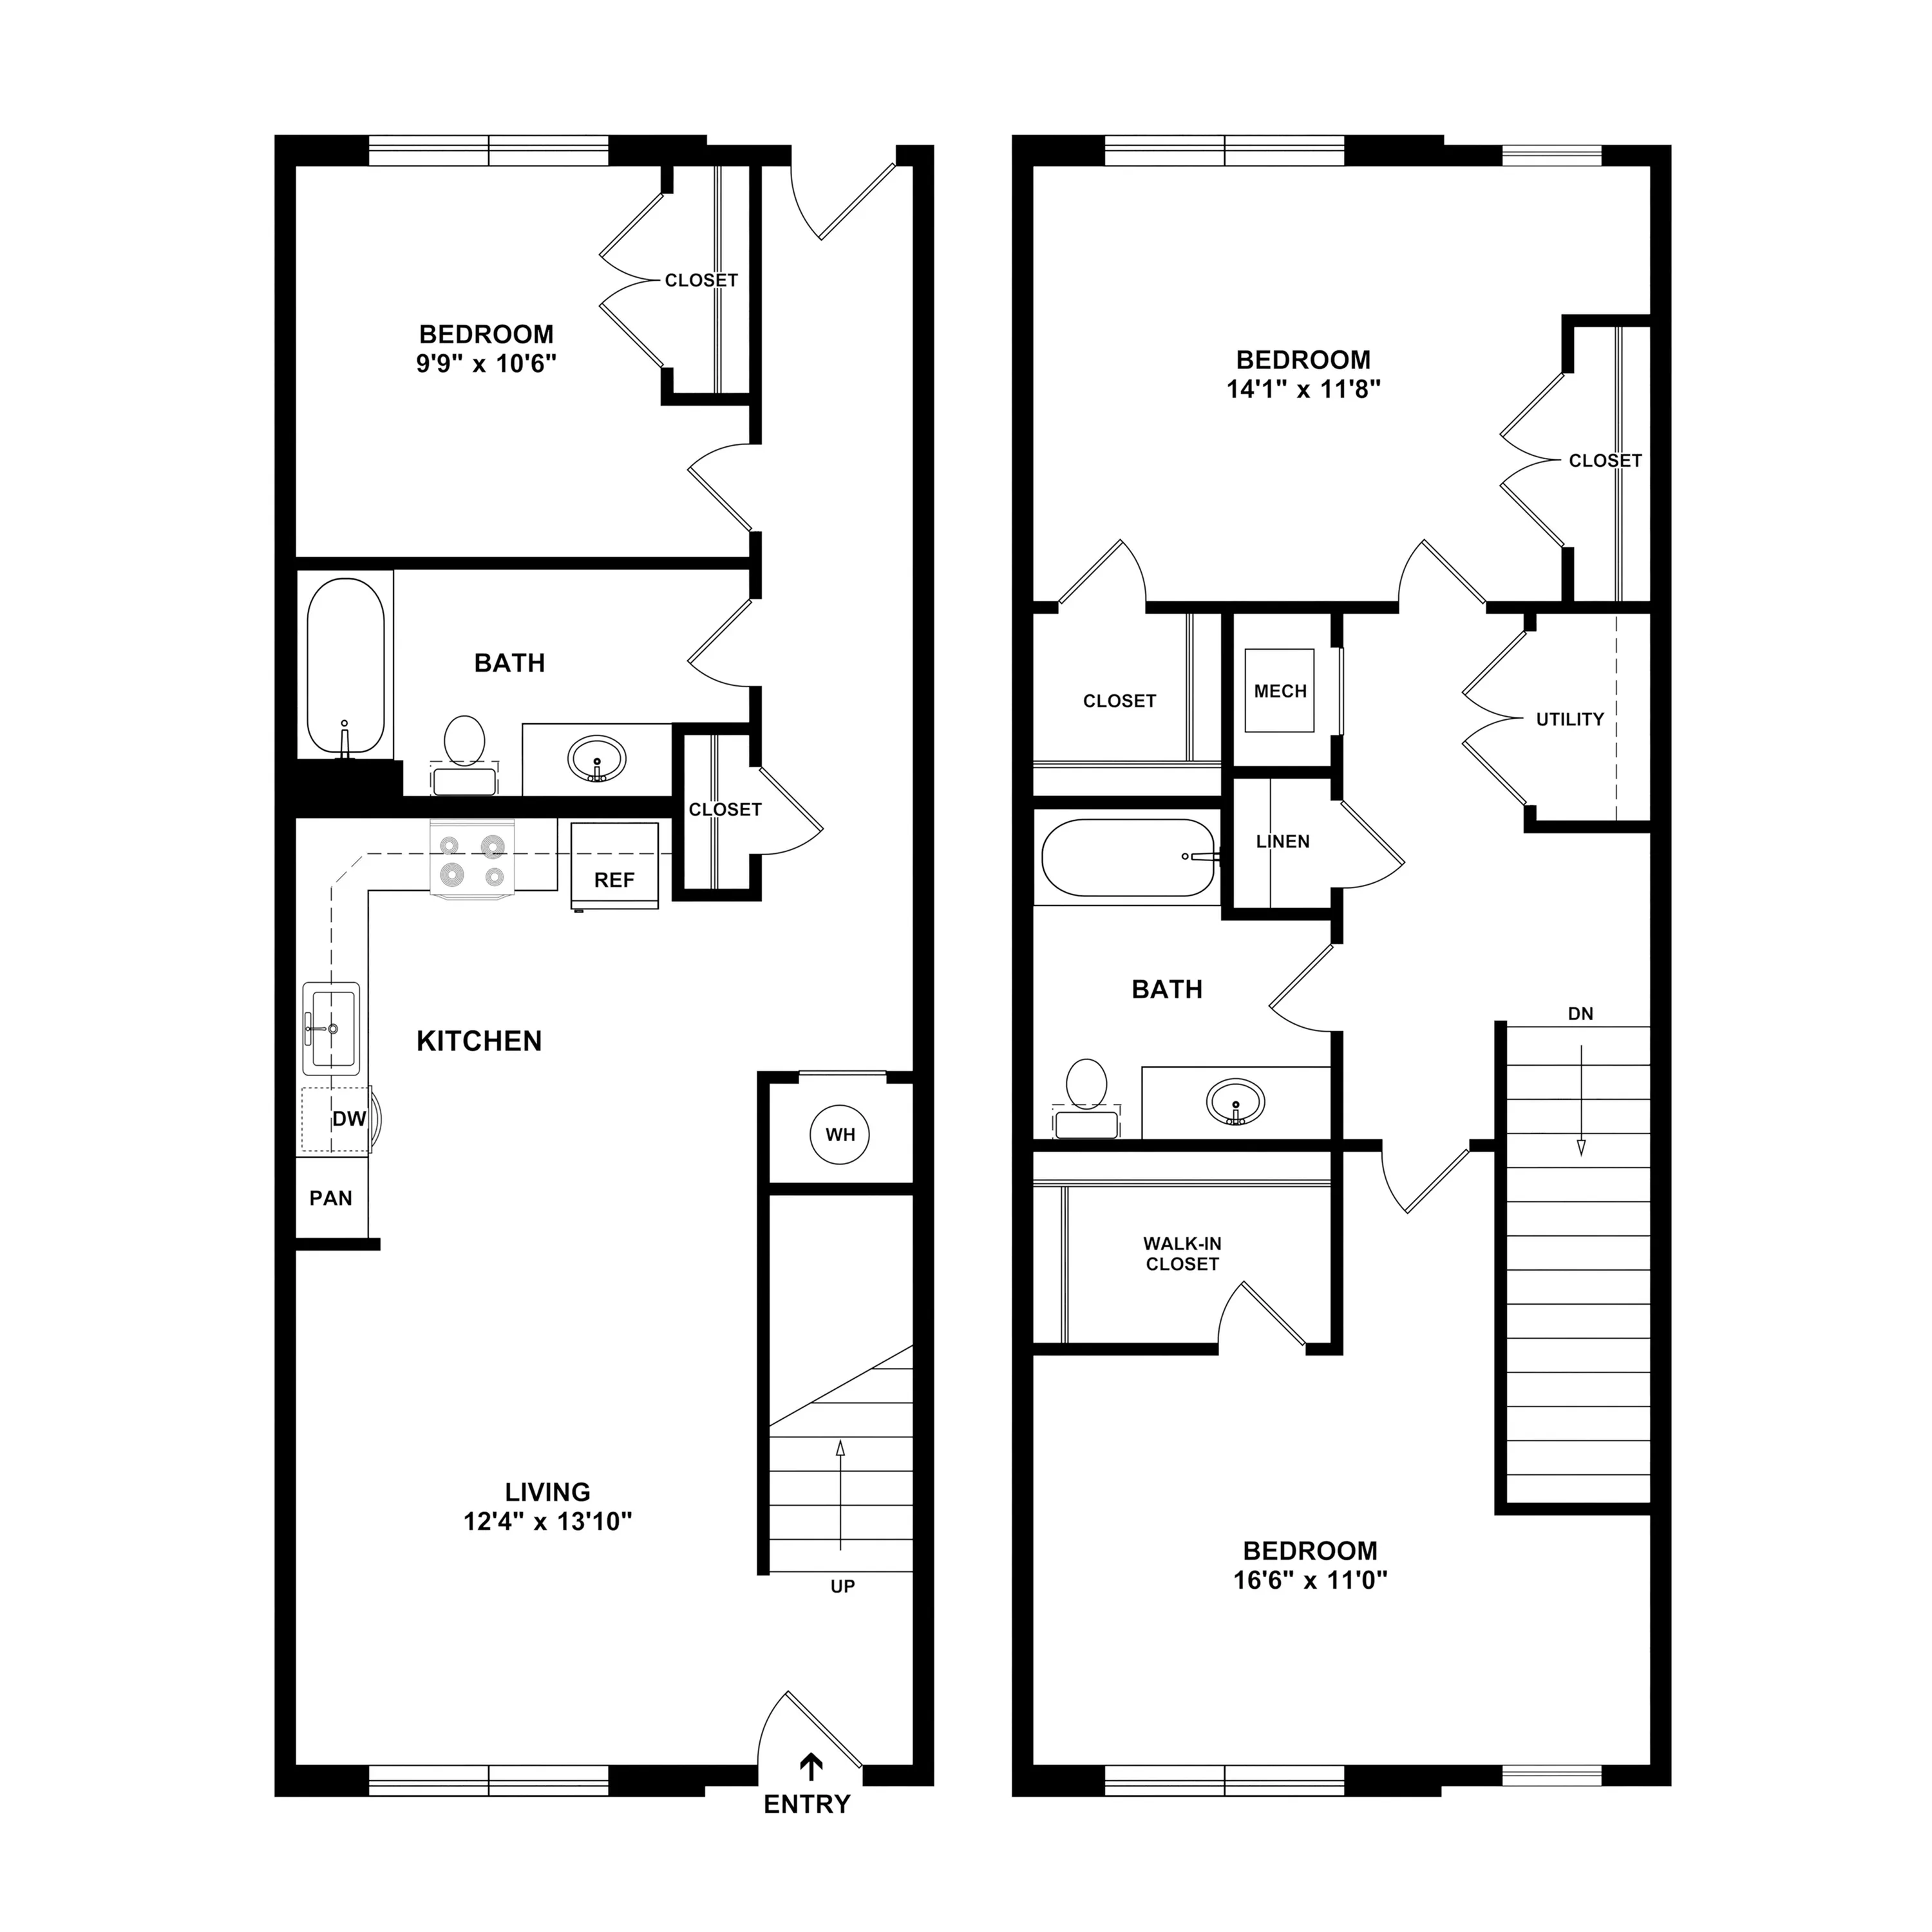
Experience the 3E Delta Floor Plan, an exquisite 3 bed 2 bath layout in Indianapolis, offering 1416 sq ft of refined living space. This intelligently crafted floor plan combines comfort and elegance with ample space for everything you need. Its modern design and top-tier features invite you to enjoy a stylish and convenient lifestyle in the heart of Indianapolis. Contact us today to schedule your tour of this exceptional floor plan.
Features & Highlights
Total electric
Modern open kitchen
Black appliances
Three bedrooms
Walk-in closet
Carpet upstairs
Private entry
All recessed ceiling lighting
VInyl plank flooring
Two full bathrooms
Washer
$1,598 per month
3/2
Beds/Baths
1,416
SqFt
Available Units
0 availableFilter Listed Units
Customize your search with filters for price, size, bedrooms, and amenities
0 filters applied
No Units
No Units available currently.
Try changing or removing some of your filters to see if availability changes.
Frequently Asked Questions
The monthly rent for the C4 Delta floor plan at Turtle Creek starts at $1,598.00 per month. Pricing may vary based on specific unit features and lease term.
The C4 Delta floor plan features 3 bedrooms and 2 bathrooms.
The C4 Delta floor plan is approximately 1,416 square feet. Actual square footage may vary by unit.
Pet information is available for Turtle Creek. Please refer to the property's pet policy page for full details on pet allowances and any applicable fees.